Development
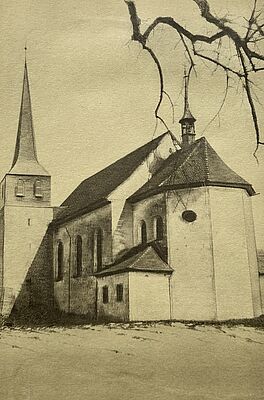
The Church Built in 1687
Construction of the new church in Kriens began in 1685. It was likely carried out by Master Builder Meglinger of Lucerne. By 1687, the church had already been completed and consecrated. This church was newly faced toward the south.
The early Baroque high altar of today’s St. Gallus Church still serves as a reminder of the church from 1687. The current side altars likely originate from the former hospital church in Lucerne.
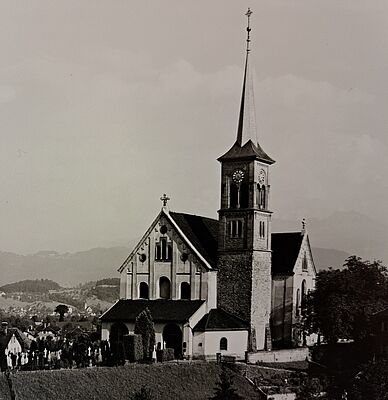
The Church of 1890
The church took on its current form in 1890 during renovations led by architect Viktor von Segesser. He had a transept and a new choir built and redesigned the tower in the Neo-Gothic style. Externally, the church was given a Neo-Romanesque appearance. As part of this renovation, the Lucerne painter Josef Balmer created the ceiling painting in the transept in 1890. On October 16, 1890, the enlarged parish church was consecrated.
The wood-carved Pietà near the eastern gallery and the figure of Saint Anne near the opposite altar date from the late 17th century.
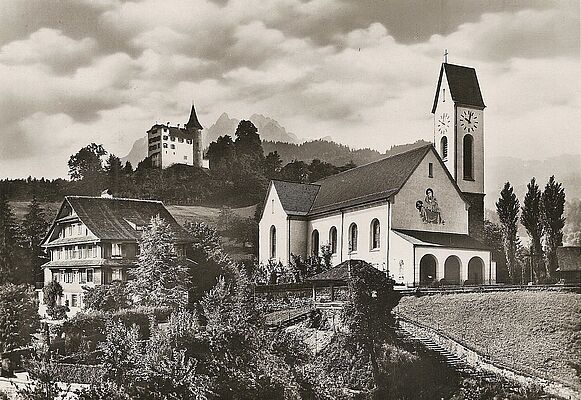
Church Renovation from 1937 to 1939
From 1937 to 1939, the Gallus Church underwent extensive interior and exterior renovations under the direction of architect Otto Zeier.
He had all of the Neo-Romanesque decorative elements removed. The renovation modernized the church and largely gave it its current appearance.
The tower acquired its characteristic shape at that time, which it still retains today. It is known as the “Chäsbiss.” The church’s reopening was celebrated in 1938.
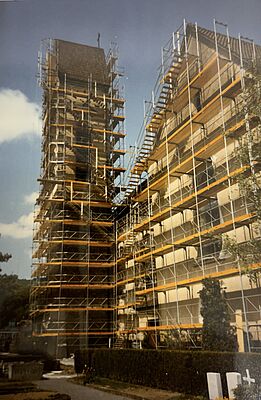
The Renovation of 1984–1985
Architect Gabriel Wey oversaw an interior and exterior renovation in 1984–85. He had the double gallery, built in 1821–22, removed. He redesigned the main façade based on historical models: he had the original windows and the porch roof reconstructed and the façade painting removed.
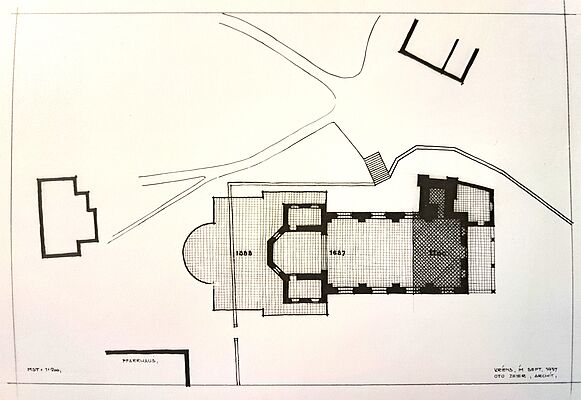
- ca. 1100: First mention of the church
- 1257: First mention as a parish in a document
- 1552: Construction of a new tower
- 1589: Addition to the existing church
- 1685–87: Reconstruction incorporating the tower
- 1821–22: Installation of the double gallery and the first organ
- 1890: Addition of the transept; relocation of the choir to the south
- 1901: Installation of a new organ
- 1908: Five new bells are consecrated
- 1937–39: Redesign of the church; removal of the Neo-Romanesque exterior features
- 1965 Redesign of the staircase
- 1971 Redesign of the choir area
- 1984–85: Renovation, interior and exterior redesign, installation of a new organ
- 1990: Renewal of the choir furnishings
- 2020: Restoration work